We take on a small number of full campervan conversions each year, on purpose. It’s the only way to give each build the attention it needs — from the first measurements through to final testing and handover — rather than rushing vans through to hit a quota. Complete conversions on customer-owned vans are accepted subject to the vehicle, the specification and where we are in the current schedule, so it’s always worth getting in touch early to talk through timing.
From an empty panel van to a finished campervan, we can manage the complete conversion process, including layout planning, windows, insulation, electrical systems, heating, plumbing, water storage, furniture and interior finishing.
Each conversion is planned around how you intend to use the vehicle rather than forcing every customer into the same standard layout.
Whether you want a practical weekend camper, a family touring van, an off-grid two-berth conversion or a larger long-wheelbase campervan for extended travel, we can develop a specification around your vehicle, requirements and available budget.
Customers travel from across Yorkshire, Lancashire, Greater Manchester and across the North of England.
You can see a recent full conversion — a Citroën Relay taken from bare van to a finished off-grid camper — in our recent work.
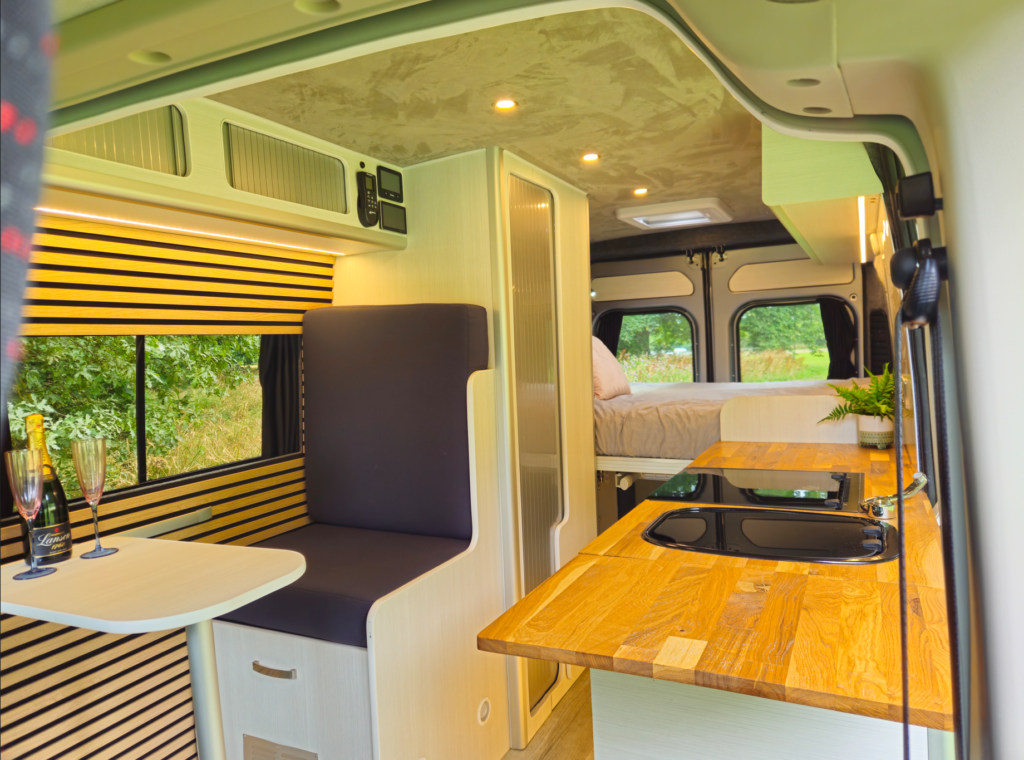
Bespoke Campervan Conversions
A full campervan conversion brings the main systems and interior elements together as one planned project.
Our complete conversion service can include:
- Initial layout and specification
- Window and rooflight installation
- Powered roof ventilation
- Sound deadening
- Thermal insulation
- Floor, wall and ceiling preparation
- Carpet lining and interior panels
- Leisure battery and electrical systems
- Solar panels
- Mains hook-up
- Diesel or LPG heating
- Hot-water systems
- Fresh- and waste-water tanks
- Sinks, taps and showers
- Campervan furniture
- Bed systems
- Kitchen units
- Storage and overhead lockers
- Interior lighting and sockets
- Awnings and selected accessories
- Testing, commissioning and handover
The final scope depends on the vehicle, intended use and agreed specification.
The installer can supply a complete conversion or work with selected customer-supplied products where they are suitable for the installation.
Conversions Designed Around You
The right campervan layout depends on much more than the size of the van.
Before designing the conversion, we discuss:
- Number of people travelling
- Number of sleeping spaces required
- Whether children or pets will travel
- Weekend or extended use
- Campsite or off-grid travel
- Cooking requirements
- Shower and toilet requirements
- Fixed or convertible bed preference
- Storage requirements
- Sports or work equipment
- Heating and hot-water needs
- Electrical appliances
- Available payload
- Budget
- Preferred style and finish
A couple travelling for weekends may value an open lounge and removable furniture.
A family may need additional sleeping space, flexible seating and storage for outdoor equipment.
Someone travelling for longer periods may prioritise a fixed bed, larger water tanks, lithium batteries and more substantial kitchen facilities.
We aim to understand how the finished van needs to work before choosing equipment or manufacturing furniture.
Small, Medium and Large Van Conversions
We can consider full conversions across a range of panel-van sizes.
Compact campervans
Typical base vehicles may include:
- Volkswagen Transporter
- Ford Transit Custom
- Renault Trafic
- Vauxhall Vivaro
- Citroën Dispatch
- Peugeot Expert
Compact vans normally require furniture and sleeping arrangements to perform more than one function.
Layouts may include removable kitchen units, folding beds, side furniture, bench beds and compact storage.
Medium and large panel vans
Typical vehicles may include:
- Citroën Relay
- Peugeot Boxer
- Fiat Ducato
- Ford Transit
- Mercedes-Benz Sprinter
- Volkswagen Crafter
- MAN TGE
- Renault Master
- Vauxhall Movano
Larger panel vans provide more options for fixed beds, washrooms, kitchens, seating areas, larger electrical systems and greater water storage.
The achievable layout still depends on wheelbase, roof height, payload and the number of travelling occupants.
Campervan Layout Design
A good layout should be comfortable when parked while also keeping essential equipment secure and accessible when travelling.
Possible layout features may include:
- Fixed rear bed
- Raised bed with garage storage
- Pull-out or folding bed
- Side bench seating
- Front dinette
- Swivel cab seats
- Kitchen along the sliding door
- Rear kitchen
- Compact washroom
- Removable table
- Overhead lockers
- Wardrobe
- Under-bed storage
- Dedicated electrical compartment
- Internal or underslung water tanks
We consider how people move through the van, how doors and drawers open, where equipment can be serviced and how the vehicle will be loaded.
We also plan the position of electrical, heating, water and gas systems before finalising the furniture.
This avoids important components becoming inaccessible after the interior is completed.
Windows, Rooflights and Ventilation
Windows and rooflights are normally installed early in the conversion.
Depending on the design, the work may include:
- Fixed privacy-glass windows
- Opening side windows
- Sliding windows
- Rear-quarter windows
- Opening rooflights
- Powered roof fans
- Washroom ventilation
- Internal window trims
- Blinds or flyscreens
The positions are planned around the interior layout, vehicle structure, furniture and roof-mounted equipment.
Adequate ventilation is particularly important in vans used for sleeping, cooking or showering.
A combination of opening windows, rooflights and powered extraction may be recommended depending on the size and intended use of the vehicle.
Insulation and Interior Preparation
The conversion shell needs to be prepared before the technical systems and furniture are completed.
This stage may include:
- Removal of unsuitable cargo linings
- Cleaning and inspection of accessible metalwork
- Sound-deadening treatment
- Thermal insulation
- Floor preparation
- Wall and ceiling panels
- Carpet lining
- Decorative interior panels
- Door lining
- Wheel-arch finishing
- Preparation for hidden cables and pipework
We select materials according to the area of the van, available space, intended use and required finish.
Insulation is planned alongside heating and ventilation. No insulation system can remove the need for airflow and sensible moisture management.
Campervan Electrical Systems
The electrical system is designed around what you need to power and how long the van will operate away from mains hook-up.
A complete installation may include:
- AGM or lithium leisure batteries
- DC-to-DC charging
- Solar panels
- MPPT solar controller
- Mains hook-up
- Battery charger
- Inverter
- Consumer unit
- Circuit protection
- 12V distribution
- Interior and exterior lighting
- USB and USB-C sockets
- 12V outlets
- 230V sockets
- Battery monitoring
- Fridge supply
- Water-pump supply
- Heater wiring
- Appliance circuits
We calculate the likely demand from the proposed equipment before recommending battery, solar and charging capacity.
A complete off-grid system may be useful for extended travel, but not every customer needs the largest battery or inverter available.
The goal is a balanced system suited to your intended use.
Campervan Heating and Hot Water
Heating can make the campervan usable for a much larger part of the year.
Available options may include:
- Diesel air heaters
- LPG blown-air heaters
- Truma Combi heating and hot-water systems
- Suitable electric heating for campsite use
- Combined diesel and electric systems
- Combined LPG and electric systems
The right option depends on:
- Vehicle size
- Insulation
- Available installation space
- Existing fuel supply
- Hot-water requirements
- Electrical capacity
- Off-grid use
- Budget
Where LPG equipment is included, LPG pipework, appliance gas connections, pressure testing, commissioning and relevant documentation are completed by our competent leisure-vehicle LPG subcontractor.
The LPG specialist is involved directly in the work rather than simply being asked to approve an installation afterwards.
Water Systems and Plumbing
A full conversion can include a simple cold-water system or a more complete setup with hot water and shower facilities.
Possible components include:
- Internal fresh-water tank
- Underslung fresh-water tank
- Waste-water tank
- External filler
- Water pump
- Sink and tap
- External shower point
- Internal shower
- Hot-water appliance
- Drain valves
- Tank-level monitoring
- Accessible isolation
- Frost-protection arrangements
Tank capacity is planned around usage, available space and vehicle payload.
Water is heavy, so the largest possible tank is not always the most practical choice.
We also plan the system so pumps, filters, drains and important connections remain accessible for maintenance.
Campervan Furniture
Furniture forms a major part of how the finished conversion looks and functions.
Depending on the design, the installer can manufacture and install:
- Kitchen units
- Bed platforms
- Seating units
- Overhead lockers
- Wardrobes
- Drawers
- Under-bed storage
- Rear garage storage
- Tables
- Worktops
- Appliance housings
- Electrical equipment compartments
- Removable furniture
- Access panels
Furniture must be secure, reasonably lightweight and designed for movement within a vehicle.
We also consider access to batteries, chargers, pumps, heater components, gas isolation and other equipment that may require future inspection.
The chosen finish will depend on the project specification, available materials and customer preferences.
Campervan Kitchens
A full conversion can include a kitchen designed around the available space and the type of cooking you plan to do.
The kitchen may include:
- Sink
- Tap
- Worktop
- Hob
- Refrigerator
- Drawers
- Cupboards
- Food storage
- Cutlery storage
- Pull-out worktop
- Lighting
- Electrical sockets
- Water-system access
Appliance selection affects the electrical, gas, water and ventilation requirements.
For example, a compressor fridge requires suitable battery and charging capacity, while an LPG hob requires appropriate gas installation and ventilation arrangements.
These systems are therefore planned before the final kitchen unit is manufactured.
Beds and Sleeping Arrangements
Possible sleeping layouts may include:
- Fixed transverse bed
- Fixed lengthways bed
- Raised rear bed
- Pull-out double bed
- Folding bench bed
- Convertible dinette
- Removable child bed
- Additional cab-area bed
- Suitable tested elevating-roof bed where included within a wider specialist installation
The bed must fit the available space while allowing sensible access and storage.
Where a fixed bed is used, the area beneath can often provide a rear garage or space for water and electrical equipment.
Passenger travel seats and seat-belt anchorages are separate from ordinary living-area furniture.
Any seating intended to carry passengers while the vehicle is moving must use suitable products and installation arrangements. We will not convert an untested furniture unit into a passenger travel seat.
Pop-Tops and Additional Height
A pop-top can create standing room, ventilation and, depending on the product, an additional sleeping area.
Where a pop-top forms part of the project, the installation must be suitable for the particular van and coordinated with:
- Roof structure
- Interior trim
- Lighting
- Roof insulation
- Solar panels
- Awnings
- Roof racks
- Furniture layout
- Bed access
Pop-top installations may be completed through an appropriate specialist arrangement depending on the vehicle, product and scope.
The product, installer responsibility and any associated documentation will be defined within the quotation.
Customer-Supplied Vans
Most full conversions begin with a van supplied by the customer.
Before accepting the project, we recommend checking:
- Service history
- Mechanical condition
- Bodywork
- Corrosion
- Payload
- Roof height
- Wheelbase
- Door arrangement
- Cab seating
- Insurance
- Finance restrictions
- Intended conversion value
WeConvert does not normally provide engine, gearbox or chassis inspection.
A suitable garage or vehicle specialist should inspect the base vehicle where its condition is uncertain.
It is better to resolve significant mechanical or bodywork problems before investing in a complete conversion.
Customer-Supplied Equipment
We may incorporate customer-supplied appliances or components where they are suitable.
Products must be:
- Compatible with the proposed system
- Suitable for leisure-vehicle use
- Complete and undamaged
- Supplied with instructions
- Supported by the manufacturer
- Safe to install in the intended position
We may decline used, incomplete or unsuitable products.
Where equipment was not supplied by WeConvert, the product warranty remains with the customer and original supplier.
Our Full Conversion Process
1. Initial enquiry
Tell us about the van, intended use, preferred layout, number of occupants and approximate budget.
Images, sketches and examples of layouts you like are helpful.
2. Workshop consultation
The installer inspects the vehicle and discusses:
- Layout
- Sleeping arrangements
- Travel seating
- Electrical requirements
- Heating and hot water
- Water storage
- Kitchen facilities
- Furniture
- Storage
- Materials and finishes
- Accessories
- Timeframe
3. Specification and design
We develop an agreed scope covering the conversion systems, furniture and finish.
The level of drawing and design detail will depend on the complexity of the project.
4. Written quotation
The quotation will explain:
- Work included
- Equipment and materials supplied
- Customer-supplied items
- Subcontracted specialist work
- Assumptions and exclusions
- Estimated build time
- Payment stages
- Variation process
5. Booking and preparation
Once the specification is accepted, a deposit secures the workshop slot and allows key equipment and materials to be ordered.
6. Conversion build
The conversion is completed in the planned sequence, coordinating exterior apertures, first-fix services, insulation, lining, furniture and final connections.
7. Testing and handover
Systems within the agreed scope are tested and demonstrated as appropriate.
At handover, we explain:
- Electrical controls
- Charging systems
- Heating
- Water filling and draining
- Isolation points
- Appliance operation
- Routine checks
- Maintenance access
- Relevant specialist documentation
Why Choose WeConvert?
Complete conversion management
We coordinate the main conversion stages through one workshop rather than leaving you to manage several unrelated installers.
Bespoke layouts
The conversion is planned around the vehicle and intended use rather than one fixed template.
Technical and furniture integration
Electrical, heating, plumbing and furniture systems are designed to work together.
Where the work is done
Work is carried out near Huddersfield, West Yorkshire, for customers across Yorkshire, Lancashire, Greater Manchester and across the North of England.
Clear project scope
The agreed specification identifies what is included, what is subcontracted and what remains the customer’s responsibility.
Support after handover
You receive an explanation of the installed systems and the access or maintenance requirements relevant to the conversion.
Frequently Asked Questions
How much does a full campervan conversion cost?
The price depends on the van size, layout, equipment, furniture, electrical system, heating, water facilities and finish.
We need to understand the specification before providing a meaningful estimate.
Do you supply the van?
Our standard service is based on the customer supplying the vehicle.
We may be able to assist with general base-vehicle guidance, but mechanical inspection and purchase remain the customer’s responsibility.
How long does a complete conversion take?
Build time depends on the vehicle and specification.
A full conversion normally requires several weeks, with more complex bespoke projects taking longer.
Can I choose the layout?
Yes. The layout is developed around your requirements, subject to space, payload, safety and practical installation constraints.
Do you install solar and lithium batteries?
Yes. The installer can design and install suitable solar, lithium, charging and off-grid electrical systems.
Can you install LPG heating and cooking equipment?
Yes, where suitable.
LPG pipework, appliance connections, testing and commissioning are completed by our competent leisure-vehicle LPG subcontractor.
Can you install a shower and hot water?
Yes, subject to available space, water capacity, payload and the chosen heating system.
Can you use equipment I have already purchased?
Potentially, provided it is complete, compatible and suitable for the proposed installation.
Do you convert partially completed vans?
Yes, although an existing project must be inspected before we confirm what can be retained.
A substantial unfinished build may be treated as a partial or full conversion depending on the remaining work.
Do you install passenger travel seats?
Suitable passenger seating may be considered where an appropriate tested product and installation arrangement are available.
Travel seating and seat-belt anchorages are not treated as ordinary furniture.
Request a Full Campervan Conversion Quote
To help us understand your project, please provide:
- Vehicle make, model and year
- Wheelbase and roof height
- Current condition of the van
- Number of travelling occupants
- Number of sleeping spaces
- Preferred bed arrangement
- Kitchen requirements
- Shower and toilet requirements
- Heating and hot-water requirements
- Electrical and off-grid requirements
- Fresh- and waste-water requirements
- Furniture and storage requirements
- Preferred materials and finish
- Equipment already purchased
- Photographs of the vehicle
- Your postcode
- Preferred start date
- Approximate budget
Whether you are converting a compact weekend van or building a larger off-grid campervan for extended travel, WeConvert can assess the vehicle and develop a complete conversion specification around your needs.